Site Plan
Flexible
Build-to-Suit Options
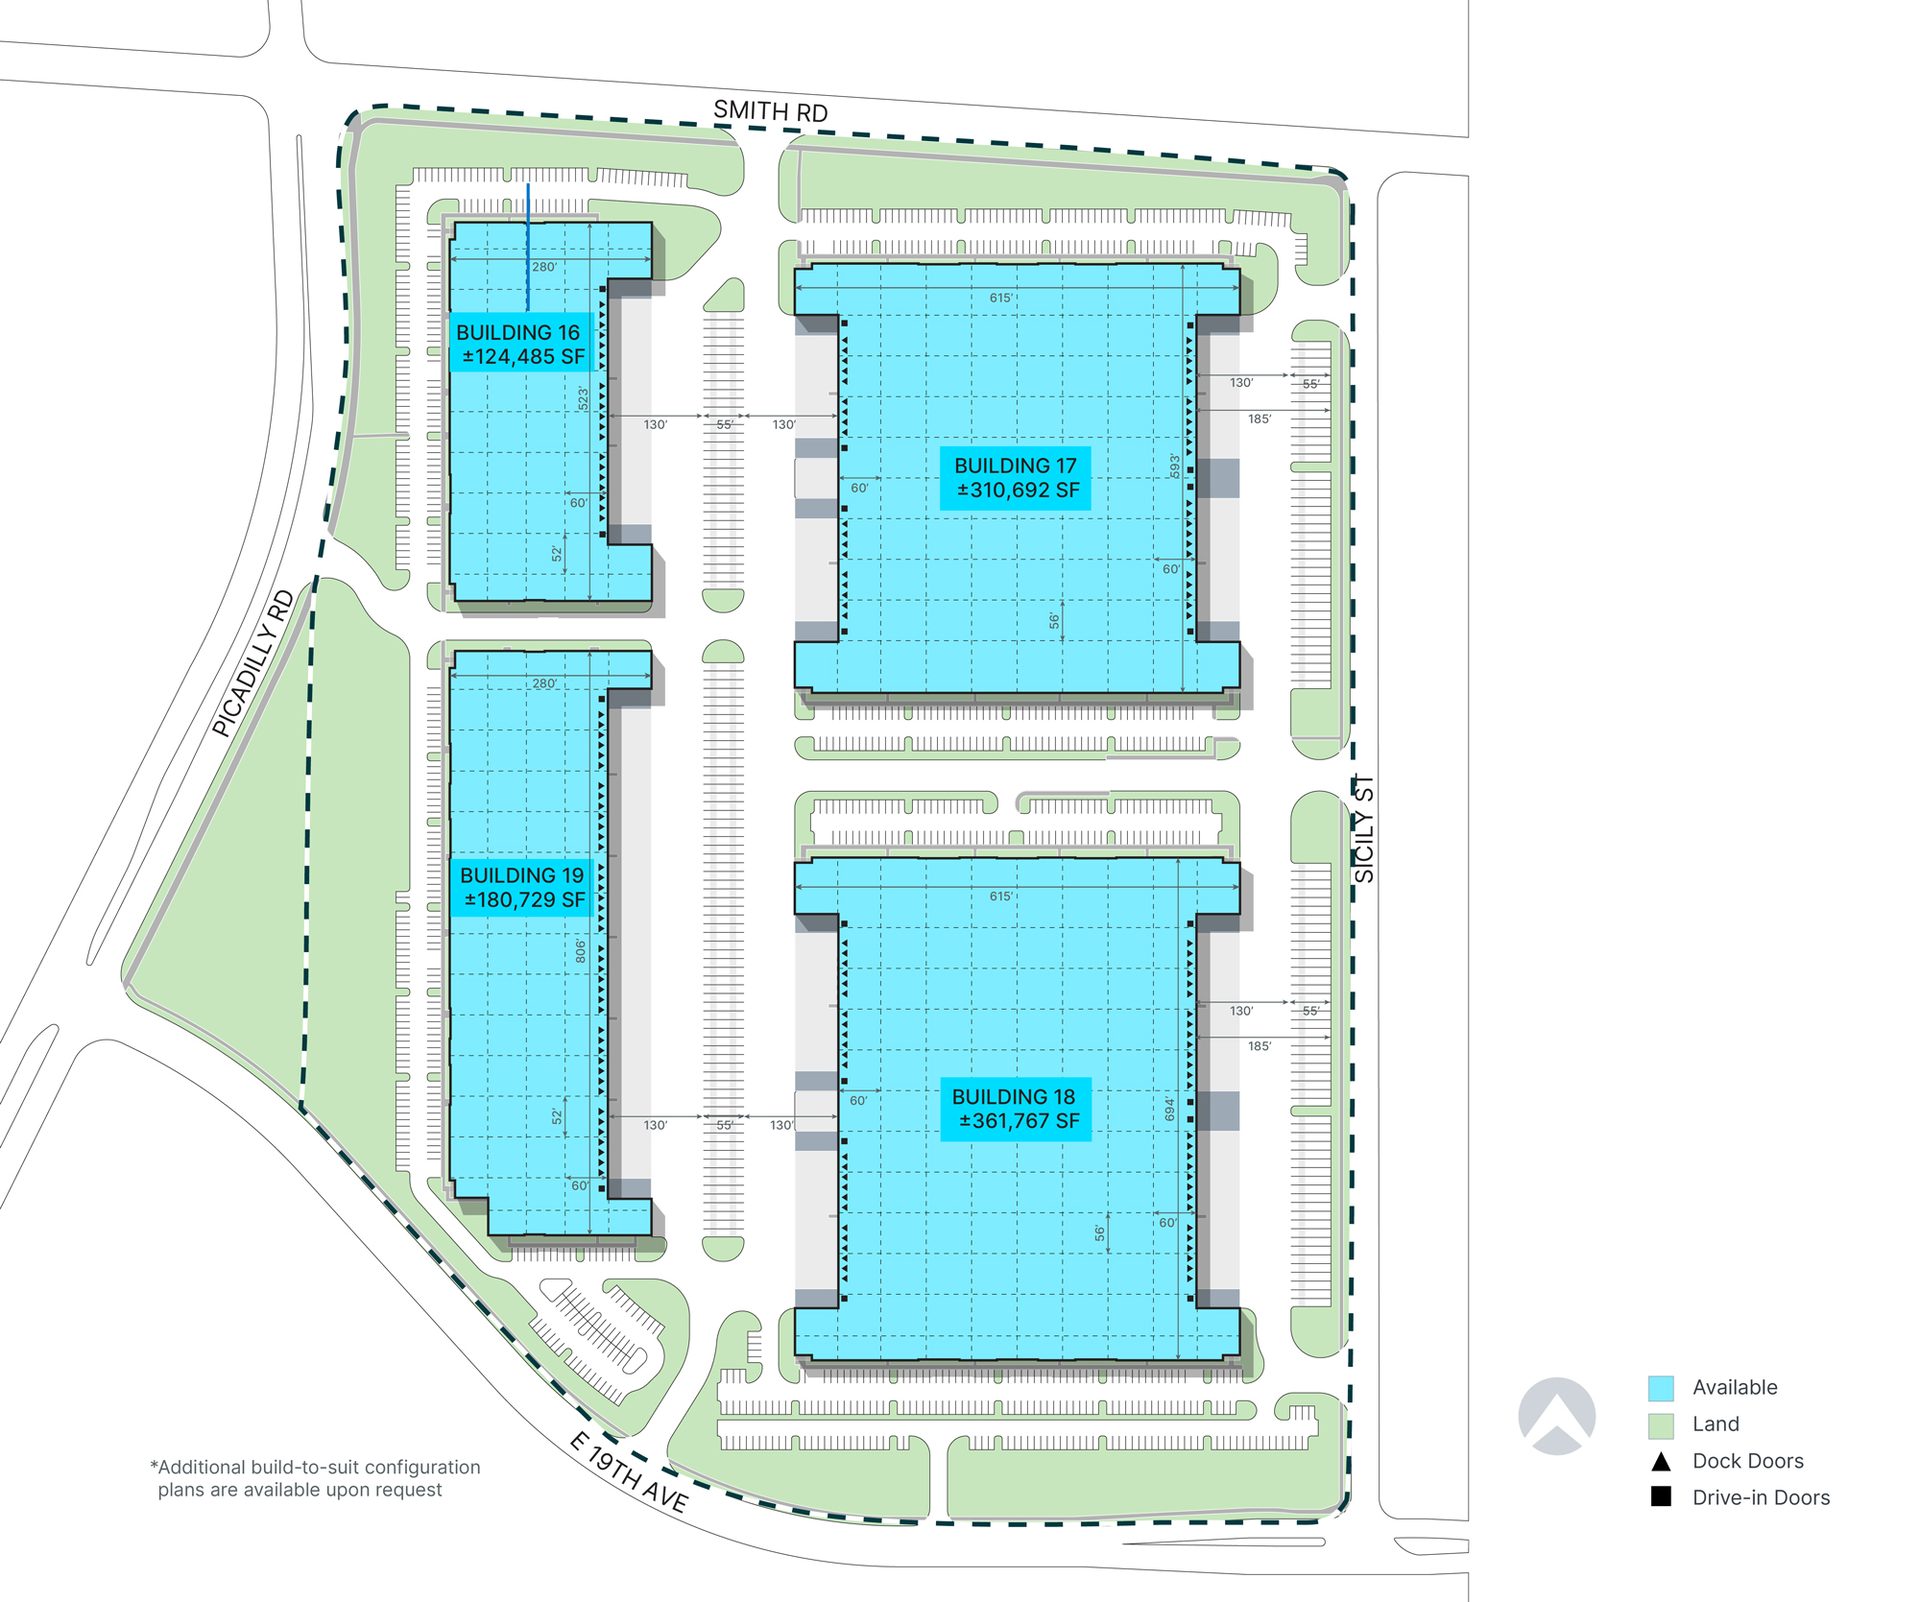
Site Plan Example Showcasing Ample Building Opportunities at Prologis Park 70 ±55 Acre Site
Build-to-suit options available for lease and sale
Cross-dock and rear-loaded distribution facilities
32′ minimum clear height
52′ x 52′ & 56′ x 62.5′ typical column spacing with 60’ speed bays
130′ concrete truck courts
Abundant auto and trailer parking stalls
ESFR sprinkler system
Targeting LEED Certification
Electrical capacity designed to provide 3,000 amps for single load buildings and 6,000 amps for crossdock buildings
Flexible
Build-to-Suit Options
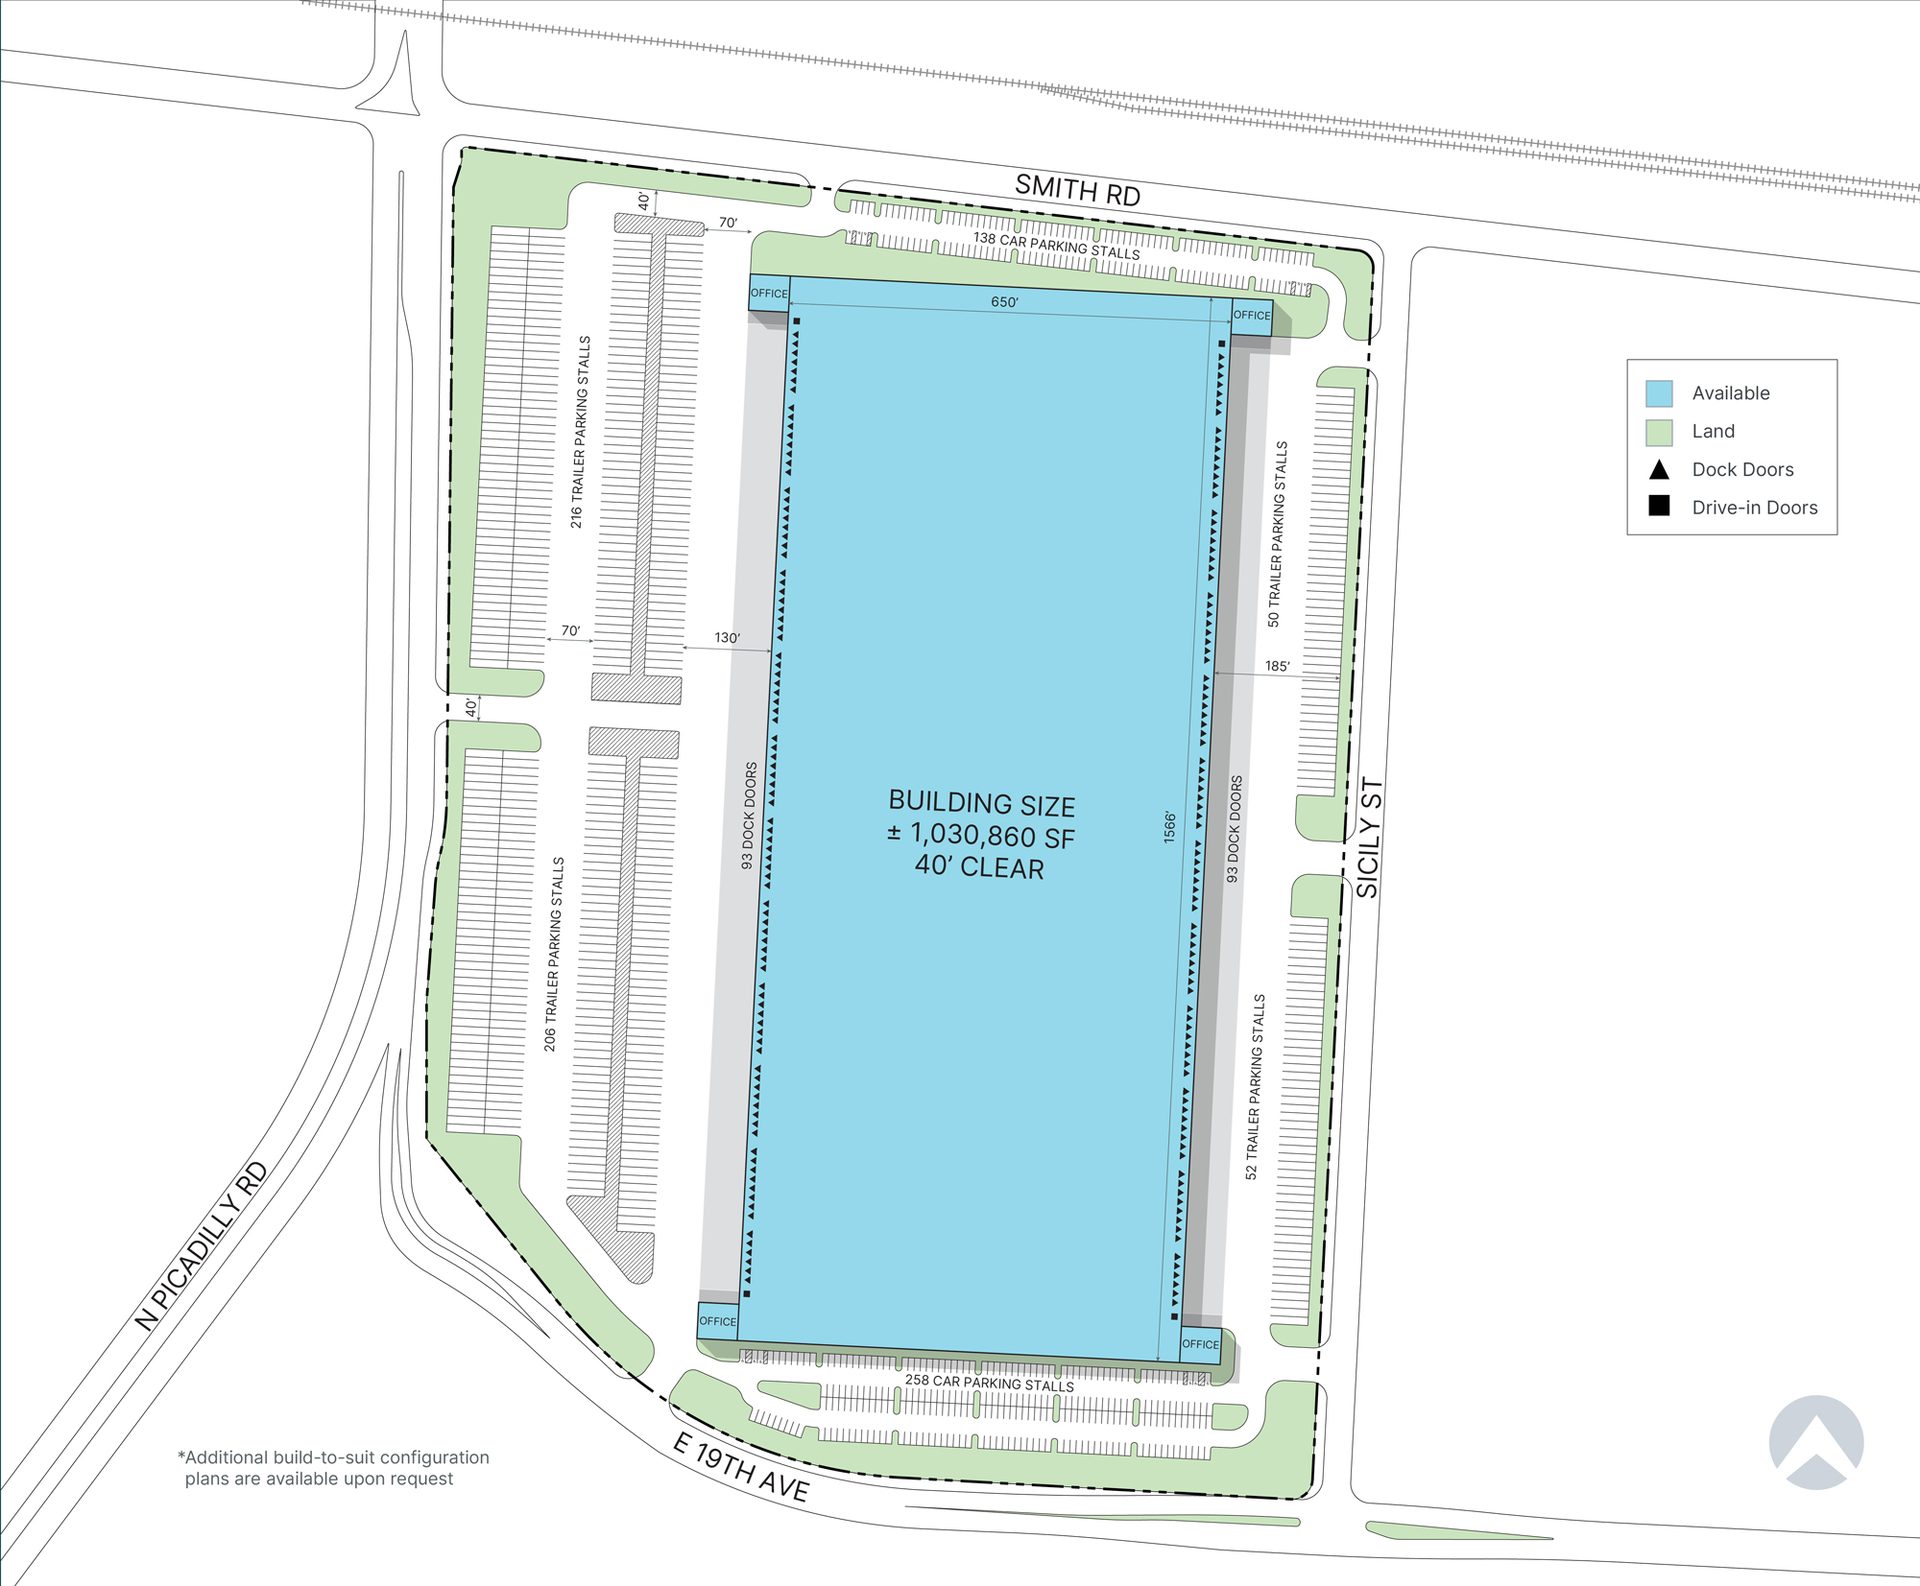
±1,030,860 SF available on ±55 Acres
Ample Build-to-suit options available for lease and sale
Cross-dock distribution facility
40′ minimum clear height
Building dimensions: 650' x 1566'
130′ concrete truck courts
Abundant auto and trailer parking stalls
ESFR sprinkler system
Targeting LEED Certification
93 dock doors and 4 drive-in doors